top of page


Covenant Woods Retirement Community
Skyway Gallery
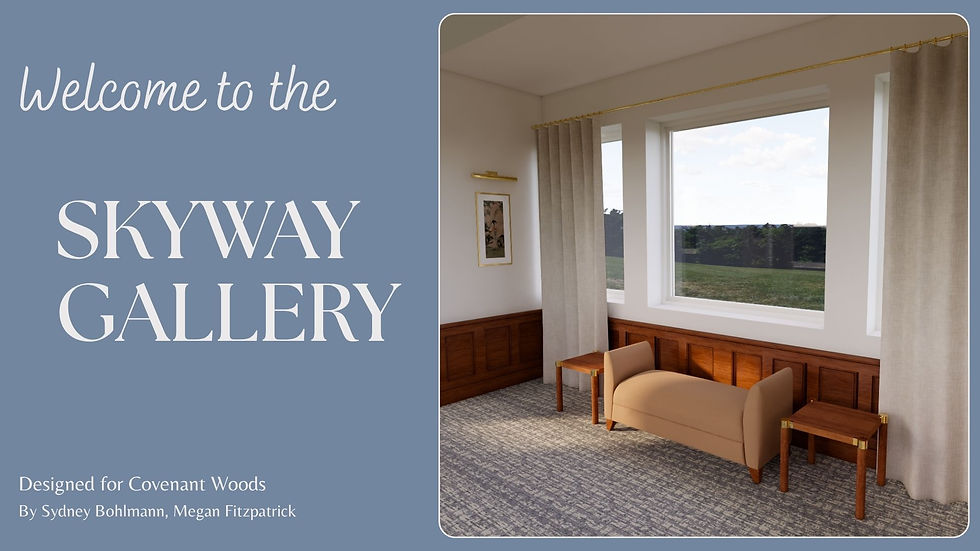
The Skyway Gallery was a design competition group project from my Senior Seminar class. The goal was to redesign an existing hallway of an assisted living facility and present our proposal to a real client. Using the floor plans and reflected ceiling plan of Covenant Woods, I created the 3D model using SketchUp and incorporated the furniture and finishes that my project partner chose. My project partner also created the rough cost estimate. Then, I used Enscape, a rendering software, to produce high-quality rendered images and a fly-through video to show how people of all ages and abilities would interact with the artwork in this space. Our design was not selected by the client, but it was voted top 6 by my class!


1/11
bottom of page