

Windy City Fusion
Mixed-Use Urban Infill
Windy City Fusion is a 12-story high rise mixed-use urban in-fill located in the heart of the city of Lynchburg, Virginia. Lynchburg is looking to improve the city to attract young adults and business opportunities through the 2040 master plan. Windy City Fusion is designed to meet the needs of the residents of Lynchburg while infusing some Chicago flare to attract tourists. Amenities include an indoor dog park and grooming salon, street-level grocery store, post office, fitness center, and a rooftop Chicago-style pizza restaurant. There are also 10 condos available for purchase, which include 2 bedrooms, 2 bathrooms, a private office space, laundry room, entry with built-in storage, a kitchen with a hidden pantry, and an inset balcony. Windy City Fusion is family friendly, including mother's rooms on multiple floors and a fitness center childcare. All bathrooms and public spaces are ADA compliant with sustainability in mind. Windows and curtain walls supply abundant natural light and stunning views of the city of Lynchburg.


Construction Documents
This construction document plan set includes a cover page, life safety plans for each floor, refined floor plans for each floor, and the sub-basement reflected ceiling plan. All of the walls were poché’d and room numbers were added to coordinate with the FF&E schedule.
(Swipe image for more)
Concept Sketches
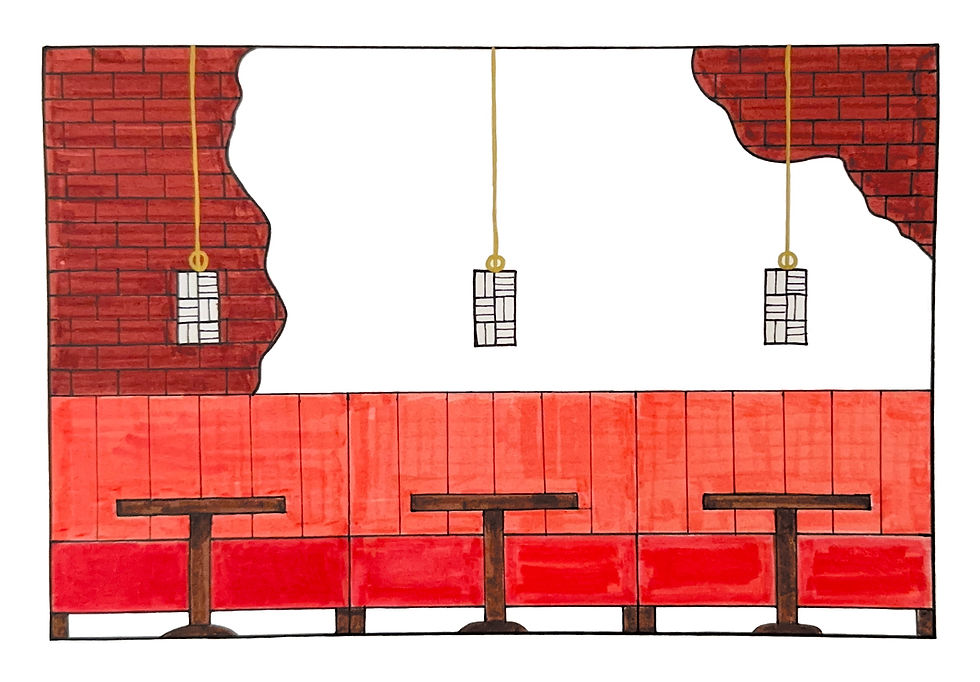
Concept sketches are crucial for developing ideas for the FF&E selections, 3D model, and renderings. All sketches are drawn and colored by hand.
(Swipe image for more)


Preliminary Floor Plan
The preliminary floor plan includes the best placement of the amenities, stairs, and elevators for each floor. Accurate walls, doors, and room sizes were implemented. The color-coding matches the blocking plans.
(Swipe image for more)
Programming &
Schematic Design
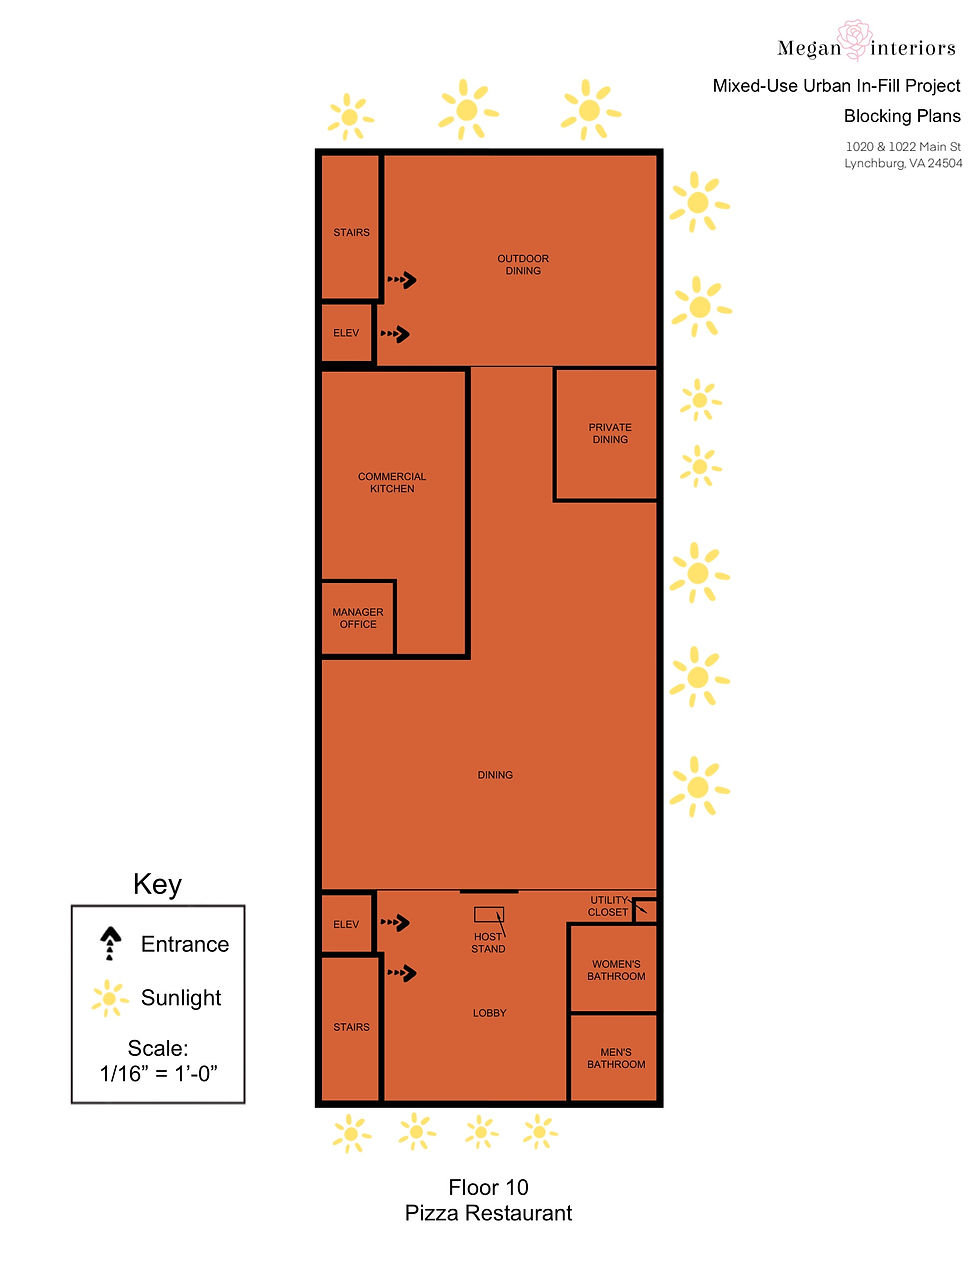
After filling out the adjacency matrix, I developed bubble diagrams and block plans for each floor. I also created a stacking plan to show which amenity would be on each floor.
(Swipe image for more)




Research
This project began with a site visit to the vacant lot in the city of Lynchburg, VA. Then, I conducted a zoning analysis, which includes important real estate information about the property and the price of each parcel of land. Next, for the needs analysis, I created a color-coded map of all the adjacent buildings within a four-block radius. I also listed permitted uses of the land based on the B-4 zoning district.
(Swipe image for more)